Buying forged pipe fittings is not a simple catalog exercise. Each elbow, tee, coupling, and union affects pressure control, safety, and maintenance costs. The wrong material can look perfect on delivery. It may still fail after heat, vibration, or corrosion exposure.
Roy A. Parisher, a respected piping design author, offers a practical reminder: “A fitting is only as reliable as its specification, material, and installation.” That principle guides this introduction. Buyers should examine standards, pressure ratings, dimensions, wall thickness, and end connections before comparing prices. ASME B16.11, ASTM A105, ASTM A182, and project-specific requirements may apply. They should never assume that one standard fits every service.
This guide presents ten useful tips for buying forged pipe fittings. It covers material certificates, heat treatment, thread accuracy, surface condition, marking, traceability, and supplier evaluation. It also considers delivery records and inspection needs. Small details matter. A missing heat number can delay approval. A rough threaded end can create leakage during installation. An attractive quotation may hide weak documentation.
There is no perfect purchasing checklist. Even experienced teams can overlook compatibility between fitting material and process fluid. I have learned that low cost feels persuasive during planning. It can become expensive after installation. Buyers should question unclear claims and request evidence before accepting them. Careful decisions begin with complete specifications, honest communication, and independent verification.
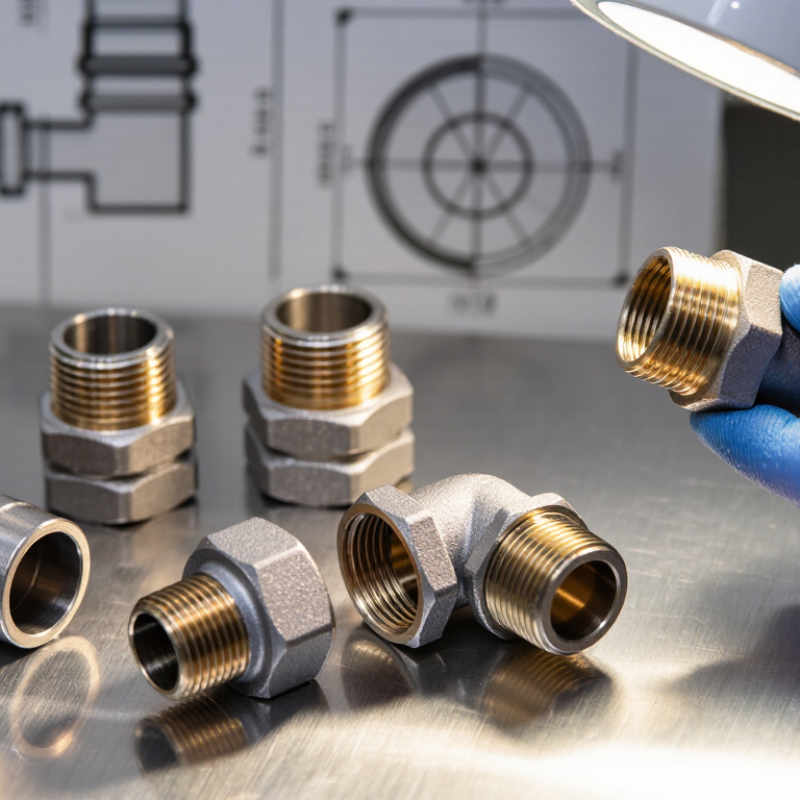
When buying forged pipe fittings, confirm ASME B16.11 before comparing prices. This standard covers dimensions, tolerances, and marking requirements for socket-welding and threaded fittings. Check the nominal pipe size, not the fitting’s outside appearance. A half-inch fitting can look surprisingly small. Match the connection type with the piping design. Socket-welding fittings require proper insertion depth and welding clearance. Threaded fittings need compatible thread forms and careful sealing practice. Do not assume every fitting in the same size has the same pressure capacity.
Review the pressure class closely. Common threaded classes include 2000, 3000, and 6000. Socket-welding options commonly include 3000, 6000, and 9000. These numbers are not universal working pressures. Temperature, material strength, wall thickness, and service conditions also affect the allowable rating. Verify the material specification and heat-treatment records. Inspect markings for size, class, material, and manufacturer traceability. Request dimensional drawings and certificates before approval. Check the fitting against the pipe schedule and valve connection. Small mismatches create costly installation delays. In field inspections, I have seen class numbers accepted without checking temperature limits. That is an avoidable error. I would also recheck the purchase description, because one missing thread designation can change the entire installation. Reliable sourcing means reviewing documents, markings, and actual dimensions together.

Match ASTM A182 materials to the actual service, not only the pipe size. Check operating temperature, pressure, fluid chemistry, cycling, and installation location. A fitting exposed to steam needs different alloy considerations than one carrying chlorides. Review the minimum and maximum temperatures. Do not rely on a single design value. Thermal shocks can expose weaknesses that normal calculations miss. Grades such as F11 and F22 suit elevated-temperature alloy steel service. Austenitic stainless grades may perform better in oxidizing or chloride environments. Confirm the selected grade’s allowable stress at the operating temperature.
Corrosion deserves practical attention. Identify chlorides, acids, hydrogen sulfide, moisture, and stagnant zones. Ask for material certificates, heat numbers, chemical analysis, and mechanical test results. Verify dimensions, wall transitions, thread quality, and surface condition. Small forging laps can become serious under cyclic loading. Check whether heat treatment matches the specified ASTM A182 grade. Welding also matters. Review carbon equivalent, preheat needs, and post-weld treatment before purchasing. Never treat “stainless” as a complete corrosion specification. It is too vague.
Service conditions may change after installation. Leave reasonable margin for pressure surges, cleaning chemicals, and seasonal temperature swings. Confirm compatibility with gaskets, valves, and adjoining pipe materials. A fitting can pass inspection and still fail through poor application. That possibility is easy to overlook. Compare supplier documentation with the project specification and applicable code requirements. If the data conflicts, pause the purchase. Recheck it. A cheaper fitting is not economical when replacement requires shutdown, cutting, and rewelding.
Tip 1: Verify the nominal pipe size, or NPS, before comparing prices. NPS does not always equal the measured outside diameter. I once checked a fitting against a pipe label and missed a small dimensional mismatch. A caliper check would have prevented that mistake. Confirm the fitting’s outside diameter, wall thickness, and end-to-end length. Request a dimensional drawing when the application is critical.
Tip 2: Match the schedule carefully. Schedule 40 and Schedule 80 fittings may share the same NPS, but their wall thicknesses differ. That difference affects welding, alignment, and pressure performance. Ask for the pressure-temperature rating and material certificate. Do not rely on a catalog image. It can hide important details.
Tip 3: Inspect thread and socket-weld compatibility. Threaded fittings need the correct thread form, size, and engagement length. A similar-looking thread may bind or leak. For socket-weld fittings, check the socket depth, bore, and pipe insertion clearance. The pipe should seat properly without force. Allowance for thermal expansion also matters.
Tip 4: Compare the fitting with the complete piping design. Check material grade, corrosion conditions, operating temperature, and joining method. A technically correct fitting can still be unsuitable for the system. Review drawings with a qualified engineer. Keep purchase records, inspection reports, and certificates together. Small documentation gaps can become expensive later.
10 Tips for Buying Forged Pipe Fittings
Tip 1: Request the complete MTC before approval, not after delivery. Check the material grade, heat number, dimensions, and applicable ASTM specification.
Tip 2: Match every heat number on the certificate with the stamping or tag on each fitting. A small mismatch can break traceability. Tip 3: Confirm the MTC includes chemical composition and mechanical results. Tensile strength, yield strength, and elongation should meet the specified ASTM requirements. Tip 4: Check the test temperature when impact values apply. Room-temperature data may not support low-temperature service.
Tip 5: Use PMI on representative fittings, especially after mixed batches arrive. PMI helps verify alloy chemistry, but it does not replace certified testing. Tip 6: Compare PMI readings with the MTC and purchase order. Investigate unexpected nickel, chromium, or molybdenum values. Tip 7: Review the laboratory name, test date, specimen direction, and ASTM test method. Missing details deserve questions. Tip 8: Confirm the report references the correct ASTM edition and product standard. Old paperwork can look convincing.
Tip 9: Inspect forged surfaces for laps, cracks, deep grinding marks, and heavy scale. Photos are useful, but hands-on inspection remains better. Tip 10: Keep a receiving record with photos, heat numbers, PMI results, and inspector signatures. Do not trust a clean certificate blindly. Documents can contain mistakes. One overlooked digit may affect an entire installation. A second review is usually worth the time.
A practical purchasing and receiving-inspection checklist for forged pipe fittings. Always apply the edition and requirements stated in the purchase order, project specification, and applicable material standard.
| No. | Buying Checkpoint | Documents or Physical Evidence | Key Data to Record | Technical Basis or Verification Method | Typical Red Flag |
|---|---|---|---|---|---|
| 1 | Confirm the correct fitting standard and pressure class | Purchase order, approved drawing, dimensional specification, and fitting marking. | Fitting type NPS size Schedule Pressure class End connection | Verify dimensional and marking requirements against ASME B16.11 for forged socket-welding and threaded fittings, where applicable. Do not substitute pressure class for wall-thickness or material requirements. | A fitting is described only as “forged” without a governing standard, size, class, or connection type. |
| 2 | Match the material grade to the service | Material designation on the fitting, purchase order, MTC, and approved material list. | ASTM/ASME grade Product form Heat treatment Service temperature | Common forged fitting material specifications include ASTM A105/A105M for carbon steel, ASTM A182/A182M for alloy and stainless steel, and ASTM A350/A350M for specified low-temperature applications. Confirm the exact grade, class, and supplementary requirements. | The grade on the fitting differs from the grade stated on the purchase order or certificate. |
| 3 | Check the Material Test Certificate or MTC | Original or traceable electronic MTC, normally prepared to the contractually required certification level, such as EN 10204 Type 3.1 when specified. | Certificate number Material grade Heat number Chemical analysis Mechanical results Heat treatment | Confirm that the MTC identifies the product, material specification, applicable edition, heat number, test results, heat treatment condition, and authorized certification. Requirements should be consistent with ASTM A961/A961M when applicable to alloy and stainless steel piping components. | Missing heat number, copied values, inconsistent units, unexplained corrections, or a certificate that does not identify the product form. |
| 4 | Trace the heat number through the entire supply chain | Permanent or controlled marking on the fitting, packing list, MTC, inspection report, and receiving record. | Heat number Batch or lot number Piece quantity Marking location | Every fitting or controlled bundle should be traceable to the corresponding heat and certificate. Record the actual marking exactly, including letters, numbers, spaces, and suffixes. | The heat number on the fitting is incomplete, illegible, painted over, or different from the MTC. |
| 5 | Review chemical composition and product-specific limits | Heat-analysis table on the MTC and, where required, an independent laboratory or PMI report. | C Mn Si P S Cr/Ni/Mo Carbon equivalent if specified | Compare heat-analysis values with the limits for the exact grade and specification. Do not use a generic stainless-steel or carbon-steel chemistry range as an acceptance criterion. | The certificate lists only a nominal grade and no actual heat-analysis values. |
| 6 | Perform positive material identification or PMI when required | PMI report linked to each fitting, including instrument identification, calibration status, operator, location, and result. | Test point Alloy elements Grade match Instrument ID Calibration check | Use a suitable, calibrated method such as portable X-ray fluorescence for alloy screening, recognizing that XRF does not reliably measure carbon. Use an optical-emission or laboratory method when carbon measurement is necessary for grade discrimination. | A PMI report gives only “OK” with no elemental results, test location, instrument details, or heat-number link. |
| 7 | Evaluate tensile and hardness results | MTC mechanical-test section and laboratory report showing specimen orientation, test temperature where applicable, and measured values. | Tensile strength Yield strength Elongation Reduction of area Hardness | Check the actual values against the exact grade and edition of the material specification. Mechanical testing practices are commonly referenced to ASTM A370; tensile testing may use ASTM E8/E8M, while hardness methods may include ASTM E10 or ASTM E18, as applicable. | Values are shown without units, test method, specimen information, or comparison with the applicable specification minimum or maximum. |
| 8 | Check impact-test results for low-temperature service | Charpy V-notch impact report, test temperature, absorbed energy values, specimen orientation, and number of specimens. | Test temperature Impact energy Specimen size Individual results Average result | Apply impact testing only when required by the material specification, purchase order, design code, or service condition. Charpy testing is commonly performed in accordance with ASTM E23. Acceptance criteria depend on grade, class, thickness, temperature, and contract requirements. | A low-temperature order has no impact results, or the report states only “impact passed” without temperature and individual values. |
| 9 | Verify nondestructive examination requirements | NDE procedure, personnel qualification, examination report, acceptance standard, and repair history where applicable. | MT/PT/UT/RT method Coverage Acceptance level Indications Repairs | Apply NDE only when required by the purchase specification or applicable code. Common method references include ASTM E709 or ASTM E1444/E1444M for magnetic-particle testing and ASTM E213 for ultrasonic examination of metal pipe and tubing, where applicable to the specified examination. | The supplier claims “100% tested” but does not state the method, coverage, procedure, acceptance criteria, or report number. |
| 10 | Inspect dimensions, markings, surface condition, and records before release | Receiving inspection report, calibrated measuring-tool records, photographs, packing list, and final release documentation. | End-to-end dimension Socket depth Thread condition Wall or hub dimensions Surface defects Quantity | Compare dimensions and tolerances with the applicable product standard and approved drawing. For threaded fittings, verify thread form, size, and gauge requirements when specified. Confirm markings remain legible and that no cracks, laps, harmful gouges, corrosion, or unauthorized weld repairs are present. | Dimensions are measured with uncalibrated tools, thread protection is missing, or surface repairs are not documented and approved. |
A reliable purchase starts with the supplier’s quality system, not the lowest quotation. Request current certificates for ISO 9001, material control, calibration, and nonconformance handling. Check whether heat numbers remain traceable from billet to finished fitting. Ask for sample inspection and test plans. Review dimensional records, visual inspection results, and pressure-test responsibilities. A clean certificate is useful, but it does not prove consistent production.
For sour-service applications, confirm NACE MR0175 compliance against the actual material grade, temperature, hardness, and environment. Request mill certificates, heat-treatment charts, hardness results, and applicable testing records. Do not accept a general statement such as “NACE approved.” The requirement must match the project specification. Examine forging quality, thread protection, corrosion allowance, and marking depth. Small details matter. Missing heat numbers can delay installation and weaken traceability.
Compare total cost, including machining, inspection, packaging, freight, duties, storage, and possible replacement work. A cheaper fitting may require extra testing or arrive with damaged threads. Ask about lead time using a written production schedule, not a sales estimate. Clarify warranty limits and response times for nonconforming parts. One practical lesson is uncomfortable: even a strong supplier system can fail without purchase-order details. I would also allow time for independent verification, although this can feel excessive on urgent projects. The final choice should balance documented quality, confirmed NACE requirements, delivery reliability, and lifecycle expense.